
Introduction
This advice sheet describes the types of dampness found in houses, the causes and suggested repairs or improvements. Every case of dampness should be treated individually as there are many factors which could affect the building, such as the type of structure, location, ground levels and the internal living arrangements in the building, such as if there is a lot of water vapour created.
These are issues I regularly encounter during Level 3 Building Surveys and defect inspections of Victorian, Edwardian, Georgian and other older properties throughout Hastings, St Leonards-on-Sea, Bexhill-on-Sea, Rye, Tenterden and the surrounding parts of East Sussex and Kent.
What Causes Damp in a House?
There are three main types of dampness in a house. Penetrating damp, leaks, and condensation. A fourth type, rising damp, is often discussed but its existence has not been proven and many organizations and prominent surveyors suggest it does not exist. Rising damp is further discussed towards the end of this document.
Penetrating Damp in Older Houses
Penetrating damp is where water can penetrate through an external wall or floor. This is mainly through a solid wall, as a cavity wall provides a gap between the outer leaf of brickwork, which can become damp without it affecting the inner leaf of the wall. There can however be defects with a cavity wall, such as debris falling down the cavity to create a ‘bridge’ for dampness to affect the lower inner leaf, or filling the cavity with inappropriate cavity wall insulation, which also bridges the cavity causing the inner leaf to become damp.
Cavity walls started to appear in good quality houses from the mid to late 1800s and are commonplace in almost all homes from around the 1920s.
Solid Walls, Lime Mortar and ‘Breathable’ Construction
Most penetrating damp affects solid walls, and these are usually one brick thick (215mm) or 1½ brick thick.
These solid walls were originally constructed with lime mortar or render. Lime allows the wall to ‘breathe’ and for rainwater to soak into the wall before it is evaporated through warmth or wind blowing on the outer face of the wall. The inner face of the wall was often finished in a lime plaster, which also allowed for evaporation or passage of water vapour; or lath and plaster, which had battens creating a small cavity on the inner face of the wall to separate the internal finish from the damp external wall. These walls, if left untouched or repaired appropriately with a suitable mix of lime mortar and plaster, will continue to allow rainwater to leave the wall without causing damage.
On some walls, the external face is rendered. This would have also originally been in a lime-based render with a breathable paint, such as a lime wash. This continues to allow the wall to breathe as water vapour and moisture can pass through these materials. The lime mortar and render also allow better flexibility for minor movement in the wall without creating large cracks.
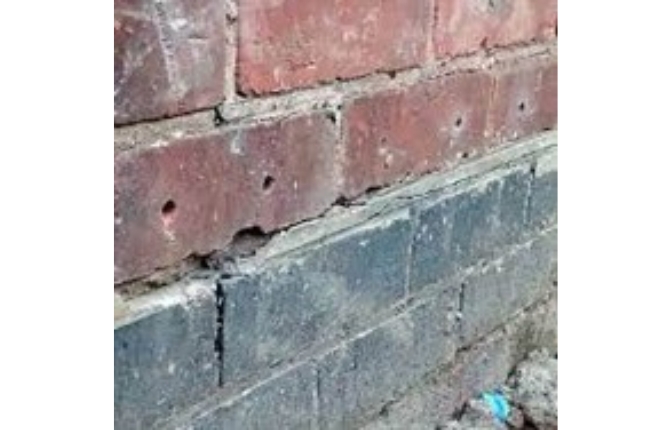
In many cases, modern repairs and maintenance, mostly after the Second World War, repointed the wall in a cement. Cement is not as breathable as lime, and cement mortar on bare brickwork does not allow the same amount of moisture to pass through the mortar to draw out water from the bricks. The wall becomes saturated, affecting the inner face. In more extreme cases, the mortar traps the water in the brick and frost can lead to expansion of the water within the brickwork and face damage on the brickwork, where the face of the brickwork becomes ‘blown’, also known as brick spalling.
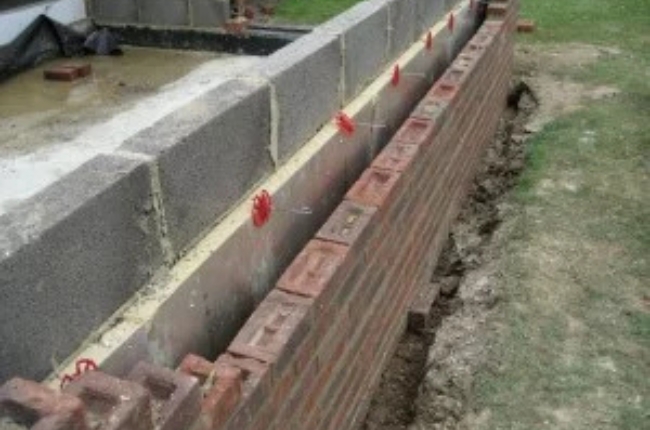
Cavity wall construction
Modern wall with cavity between the brick and block
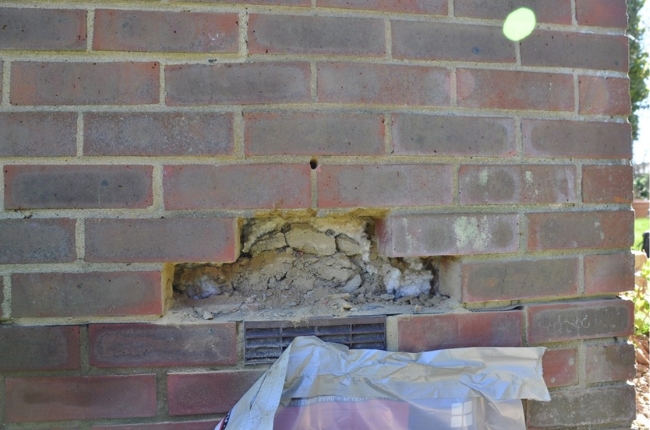
Blocked cavity wall
Photo from AWT Structural Repairs
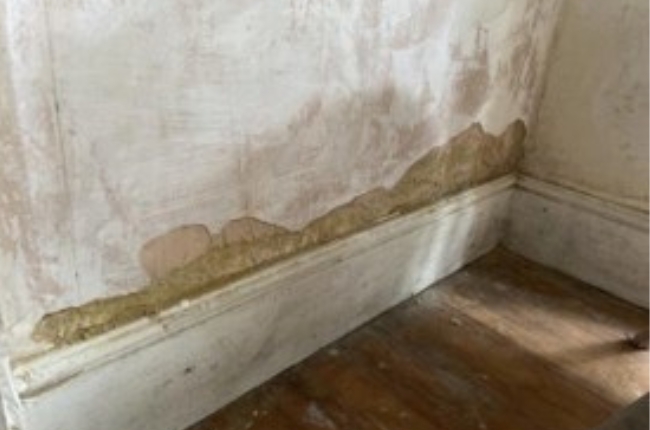
Internal dampness
Caused by blocked cavities and high ground levels
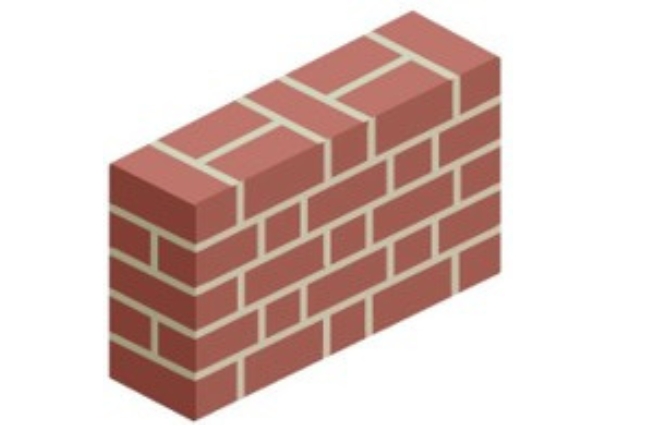
A solid wall
Mainly used in houses up to 1920s
Cement Mortar, Render and Trapped Moisture
When lime render is replaced or repaired with cement, this is less flexible and can lead to small cracks in the render. Water enters through the cracks behind the render, into the brickwork and because of the reduced ‘breathability’ of the wall, water becomes trapped in the brickwork. There have been cases where we have removed the lower cement render from the wall and the bricks have been sopping wet, as there was no escape for the water, and this can build up over the years.
Cement render replacement is often coupled with a plastic or vinyl-based paint. This also further traps water in the wall and there can be large, bubbled areas on the external brickwork where paint comes away. This also further traps water within the wall. The combination of cement render, plastic based paint and internal gypsum plaster can lead to the build up of water in the wall and reduce temperatures, making condensation more likely.
Gypsum Plaster and Modern Dry Linings
The replacement of internal lime plasters with modern gypsum-based plaster on the internal face of the wall also creates less passage of moisture and water vapour through the non-breathable gypsum, and this, together with the build up of water within the wall from water penetration, can lead to the plaster becoming damaged, and damp patches showing internally. This in turn can lead to internal timber, such as skirting boards and joists built into the wall, becoming damp and leading to timber decay. (See Advice Note for Floors).
The internal face of lath and plaster walls are often replaced with timber battens and plasterboard, and this can lead to a build up of dampness or condensation behind the plasterboard leading to timber decay of the battens, especially if this is not protected by a damp-proof course against the wall.
The lime-based materials are often replaced as the modern equivalents are cheaper, quicker to install, and decorate. There is also a general lack of knowledge of lime-based and breathable products, and it often requires skilled tradesmen to apply these at certain times of the year, when the lime will not be affected by frost, and there must be sufficient time for drying between coats. Therefore, easier modern materials are used. These, however, will not be as long lasting and can lead to greater defects within a property in the future.
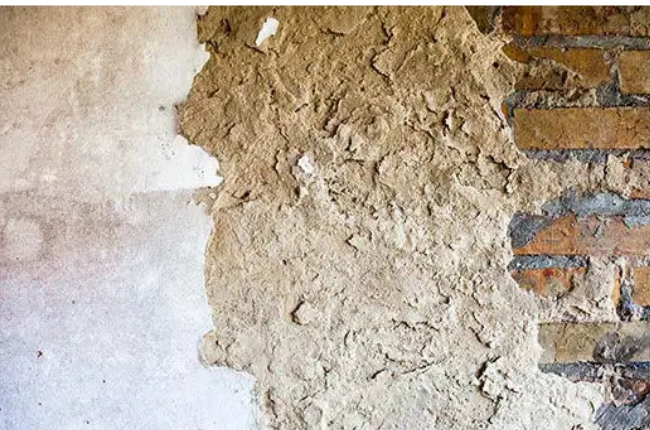
A lime plastered wall
Photo by Limeway, Wiltshire
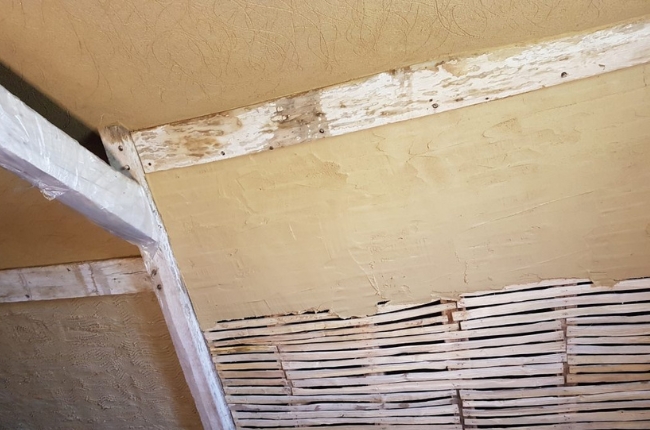
Internal lath and plaster
New plaster being laid over laths- Oakhouse Construction
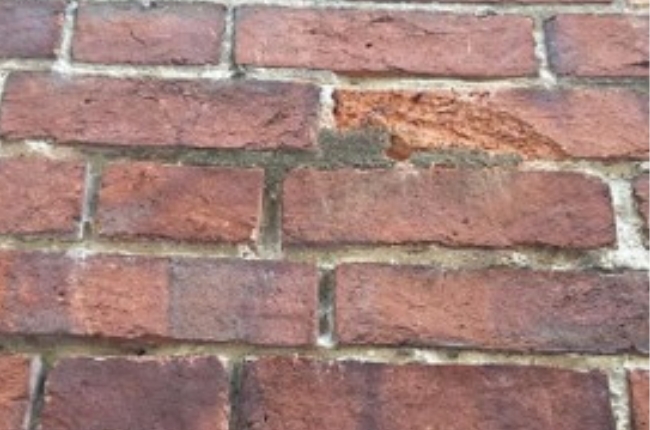
Cement mortar over lime
The cement traps water in the brick
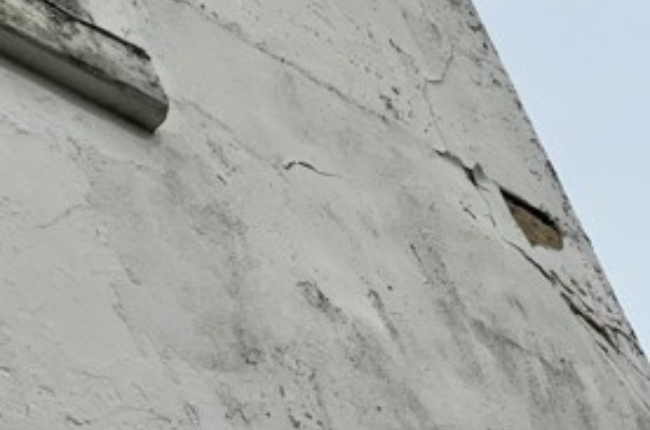
Cement render detaching
Non-breathable paint is also peeling
Repairing Damp in Traditional and Listed Buildings
In an ideal world, all cement mortar would be taken back to a depth where there is original lime and there would be full repointing in lime to allow evaporation from the brickwork. Where there is render, this would be fully removed and replaced with a lime-based render, but where cement render has been used, there can be difficulties in removing this without causing damage to the brick. Internally, all gypsum plaster would be hacked off and replaced in lime. The cost of this work can be disproportionate to the level of damage currently being caused or be excessively costly, especially for lower priced small, terraced houses as the building would have to be taken back to original brick. I have found that some roads in Hastings & St Leonards have had most houses re-rendered in cement.
My approach to advice is therefore to highlight the most appropriate, building conservation minded repair with the render being fully removed, but understanding that the ideal cannot always be realistically achieved. Such a render and plaster replacement project would cost tens of thousands of pounds. Therefore, I may suggest that the render be locally repaired instead of a full re-rendering project and where there is not significant damage internally, localised plaster repairs only may be suggested. In some cases, internal lining with metal studs (to reduce the risk of timber decay) and a breathable lining such as woodwool slabs will be suggested.
In basement levels, whilst many lime and breathable building purists will only suggest breathable materials, I may recommend formal tanking of habitable lower ground floors because of the increased likelihood of water penetration, being below ground level.
On more prominent Listed buildings, where cement is leading to deterioration, I am more likely to suggest the full re-rendering and replacement of internal finishes with lime for the long-term good of the building.
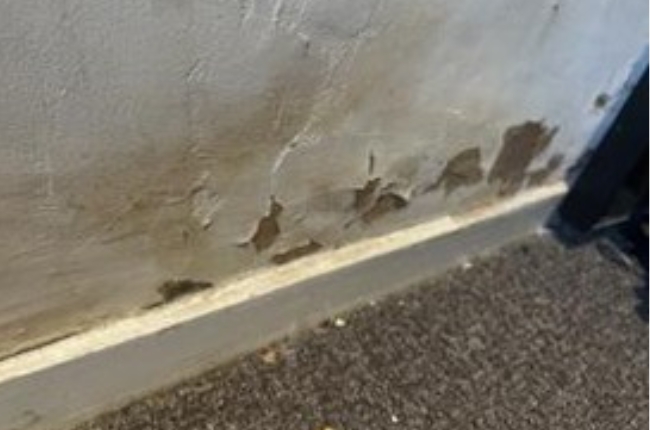
Gyspum plaster detaching
Damp patches at first floor height
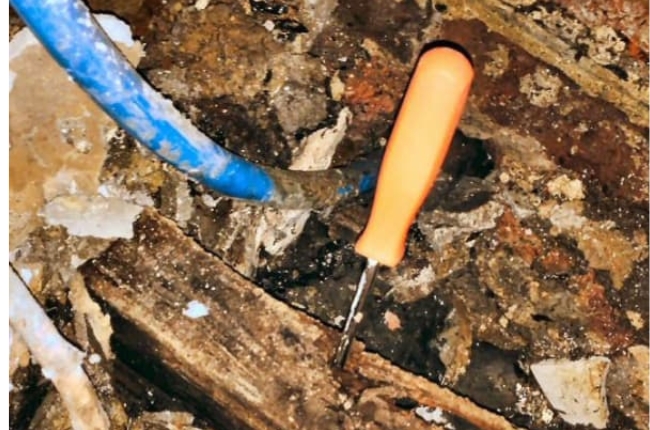
Water penetration
Caused by high external ground levels
High Ground Levels and Damp
Ground levels are often raised above the DPC or floor level
Another common cause of penetration damp is high ground levels externally. The later solid walls, often from around 1875 had a bitumen or earlier slate damp-proof course. Damp-proof courses are required to achieve Building Regulations Approval to this day.
Ground levels are rarely reduced before repaving
As external landscaping is altered over the years, ground and paving levels often rise above the damp-proof course and above the internal floor level increasing the risk of water penetration through the wall as there is no chance of water leaving the lower wall. This also decreases the temperature of the wall at low level and can lead to condensation. I often suggest the reduction of ground levels around the property to two bricks below the damp-proof course or below the internal floor and joists, which can be built into the external wall, and when they become damp can lead to timber decay and woodworm infestation
Leaks
Roof, Gutter and Downpipe Leaks
Leaks can lead to concentrated areas of water, dampness, damage to plaster and timber decay.
Roof Leaks – Leaks from the roof are often around chimneys, raised party walls and valleys between different slopes on the roof. These can often result in water entering the roof space leading to damage to ceilings or timber decay of the roof structure. (See Advice Sheet on Chimneys and Roofs).
Gutter and Downpipe Leaks – When rainwater runs off a roof into gutters, it should be directed into downpipes into gullies and taken away from the house. When there is a gap in a gutter or damage to the downpipe, this results in all the rainwater from a large part of the roof dripping onto an external wall. In solid construction this can lead to water penetration in that small area of the wall and internal damage. I have seen this lead to extensive wood rot in a floor in Rye, requiring replacement of teh floor joists and wallplates.
Drainage Defects and Leaking Pipes
Drainage gullies and pipes are designed to take large amounts of water away from the building to reduce the risk of water penetration. When these are damaged, this can create saturated ground in a small area, which can lead to internal dampness. Also, this can affect the subsoil, either by washing fines away from the subsoil leading to movement of shallow foundations, or in some cases ‘heave’ of clay-based subsoils where there is expansion of the clay when it becomes wet leading to damage to the building.
On a survey, I am only able to see a small section of the drainage pipes within the inspection chambers and often recommend a CCTV inspection to check the pipes if they have been affected by roots or fracturing of clay pipes. This is often money well spent as repairs to drains can cost many thousands of pounds.
Within the house there can be leaks from water tanks, water supply and central heating pipework and appliances. Many of these leaks can go unnoticed, leading to a build-up in solid floors or floor insulation. I undertook a damp inspection in a house in St Leonards where a dishwasher leak saturated polystyrene insulation over a solid floor and led to damp flooring and lower walls. An insurance claim meant the homeowner had to move to temporary accommodation while the ground-floor insulation, flooring, and kitchen were replaced.
Repairs for leaks will often include an hydraulic test on pipework, opening up works for further investigation and repairs to copper pipes or wastes. Associated repairs may also be needed, such as replacing flooring and joists, especially where rot has spread to other parts of the building.
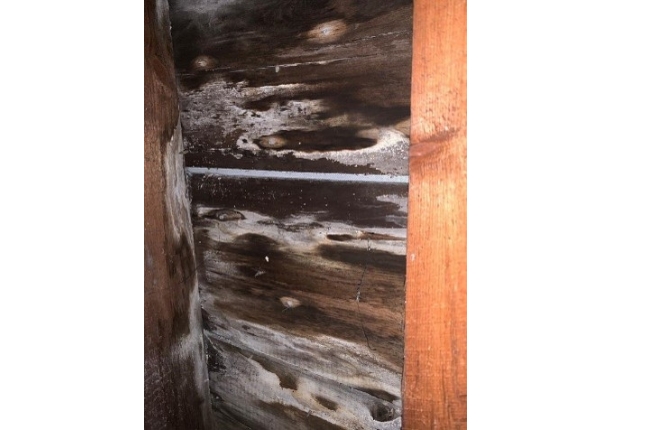
Roof leak leading to decay
Associated wood rot
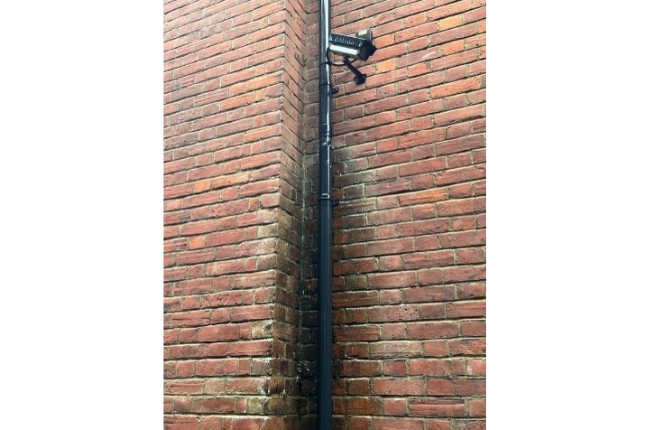
Leaking downpipe
Internal joists had to be replaced
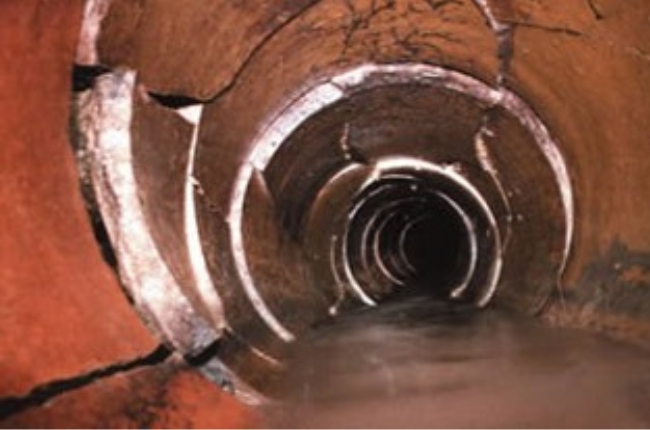
CCTV drain survey image
Cracked ceramic pipes- photo Drainandsewerservices.co.uk
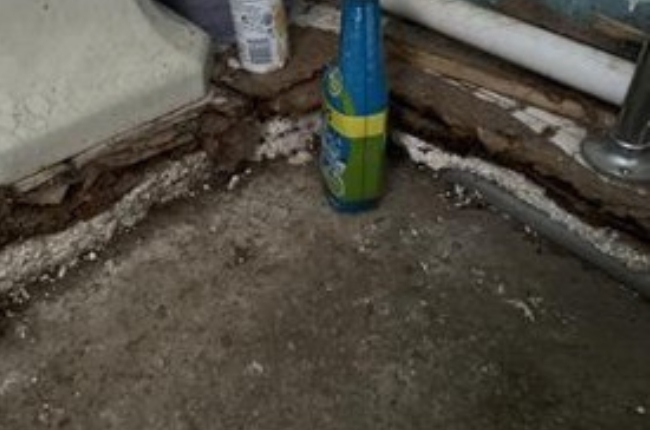
Leaking pipes soaking floor
All insulation had to be removed from the kitchen and utility
Condensation
Condensation is often caused by living habits within the house. Victorian houses with solid walls often had open fireplaces with significant ventilation through these but also regular fires to heat up the chimneys and the rooms. These houses also had timber sash windows with gaps creating background ventilation. There was also less water vapour created in the house as tin baths had to be prepared in front of a fire. There were no hot power showers, kettles or hobs to create water vapour.
Modern alterations to houses have closed up chimneys, reducing ventilation. Windows have been replaced in airtight uPVC, often without any trickle ventilators and there is much more water vapour created within the house through steam from hot water from baths, showers and cooking, often without sufficient mechanical extractions in kitchens and bathrooms. A family of 4 can create 14 litres of water vapour per day from these activities, with breathing alone contributing up to 400g grams of water vapour per person.
This water vapour often is not removed from the building through natural or mechanical ventilation. Higher temperatures can support a higher content of water vapour. Cold air and surfaces cannot hold this water vapour as a gas and therefore the water vapour ‘condenses’ back into water form on cold surfaces where they are at a lower ‘dew point’ temperature. This is demonstrated when condensation forms on a cold car windscreen but when re-heated with the windscreen heater, the water can turn back to a gas and be removed as the warm air can hold more water vapour.
If there is a cold solid wall (especially if it is damp, as noted above), the water vapour will run down the wall leading to dampness seen on the internal finishes. Condensed water can also lead to mould growth, often seen on lower walls where temperatures tend to be lower because of external high ground levels and because heat tends to rise through the building. Mould growth can be damaging to health and there is greater focus on this in the United States, with ‘toxic mould’. There is less focus on this in the UK, but the death of a child, Awaab Ishak, was attributed to extensive mould growth for a considerable amount of time within the home. The resulting Awaab’s Law currently applies primarily to the social housing sector, with plans to expand protections to private renters via the Renters’ Rights Act.
Interstitial condensation in walls and roofs
There is another form of condensation known as interstitial condensation. This is when the dew point temperature is reached within the depth of a building element, such as a wall. For example, if there is a cold day and the external face of an external wall is close to freezing temperature, the water vapour within the warm air of the house can enter the inner face of the external wall as a gas and the dew point may only be reached within the depth of the wall leading to dampness.
This can also take place within flat roofs where there is not correct detailing with a vapour barrier to prevent water entering the roof as a gas and condensing back to a liquid or sufficient ventilation to remove it.
Interstitial condensation is a more complex and less understood cause of dampness and can often be misdiagnosed as rising damp.
Reducing Condensation: Heating and Ventilation
Resolving condensation is more to do with changing living practices within a house, instead of a repair. To reduce the risk of condensation, there should be increased background ventilation through trickle ventilators in windows, mechanical extraction with humidistats in kitchens and bathrooms and simple measures, such as closing doors and opening windows to kitchens when cooking and bathrooms when running a bath.
This will all help to remove water vapour from the house before it can condense in the walls. Improving heating throughout the house can also reduce the risk of condensation and interstitial condensation but there is an ongoing cost to this in energy use. Ideally, radiators should be placed on external walls to warm up the surface and depth of the wall to reduce the risk of both surface and interstitial condensation. There can also be internal insulation installed to the walls but this must also consider interstitial condensation behind the insulation. Modern methods often use a vapour barrier but this can be in conflict with allowing evaporation and water vapour passage from external water penetration.
In extreme circumstances, positive input ventilation (PIV systems) can be used to draw air in from the roof and push it throughout the house, forcing air with high water vapour out of the house. This is more often used in modern houses where there is high water vapour, low ventilation and dense occupation.
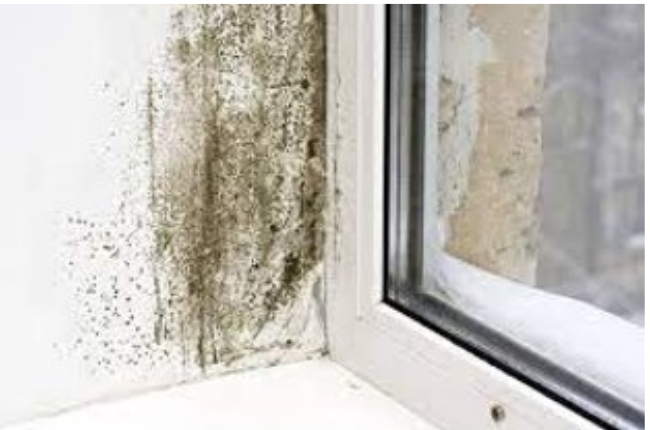
Condensation mould
Caused by a cold bridge at the window reveal
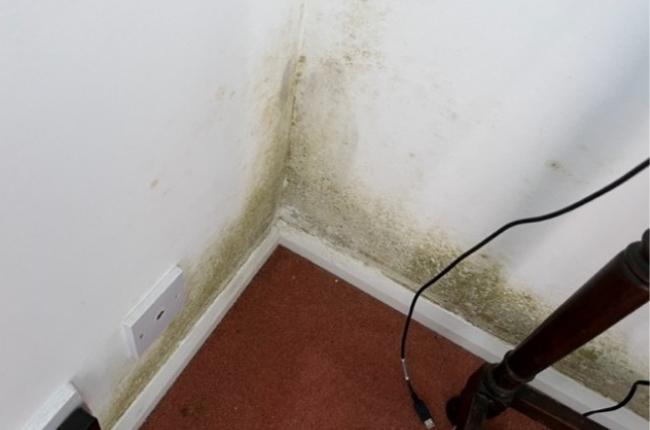
Unheated corners
Cold spots lead to mould growth
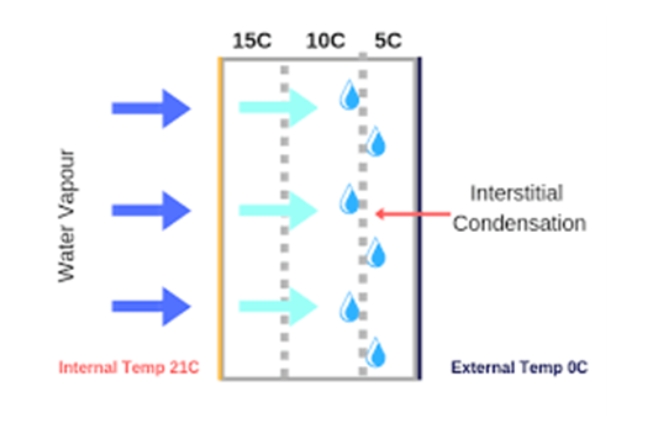
Dew point within the wall
Photo tywicentre.org.uk
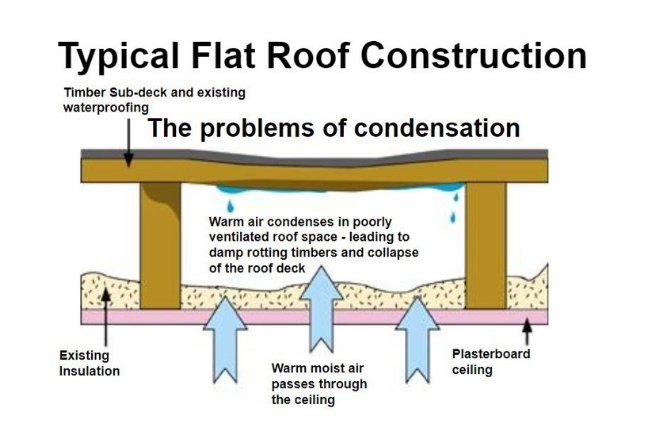
Interstial condensation
within a flat roof- Photo Proative flat roofing
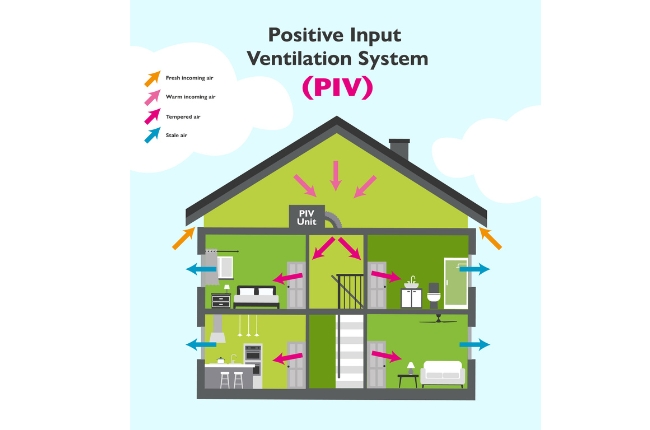
A PIV system
Picture- More than loft ladders
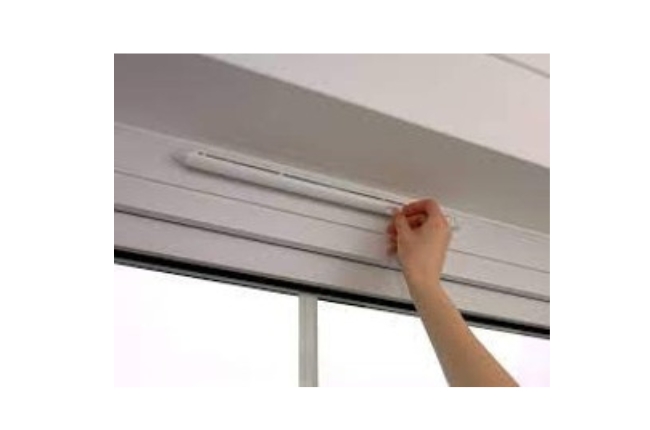
Window trickle ventilator
Titon.com
Rising Damp: Does It Really Exist?
The theory behind rising damp is that water can rise against gravity by capillary action via gaps in the material. This is used by trees to transport water from the ground, through the roots and up to the branches with hollow tubes in the trees known as Xylem. This capillary action however is more difficult to achieve in a wall as, whilst there are gaps in the bricks, these are not continuous tubes and it can be difficult for the water to rise a significant height within bricks and mortar because of the disjointed gaps between them.
Rising damp is a hotly disputed defect within the building repair industry. I believe that it is very difficult for the right conditions to be present for rising damp to occur, and it is often misdiagnosed where other factors such as high ground levels, blocked cavities and condensation exist. When designing a building, or a repair, I will design out the potential for rising damp as a belt and braces approach. This includes linking a solid floor damp-proof membrane to the inner leaf damp-proof course within the wall to stop water penetrating the building.
Injected Damp-Proof Courses and Damp-Proofing Treatments
There is a damp-proofing and preservation industry where surveyors are sent to buildings to carry out an inspection on dampness but these employees often have a conflict of interest, as they are also salesmen to sell repairs to the homeowner as part of their job, sometimes on commission and don’t charge for their damp inspection.
Some damp-proofing companies can often misdiagnose rising damp and install an injected damp-proof course into solid walls. This involves drilling into mortar, or sometimes the brick and injecting a chemical to inhibit capillary action within the brickwork, making the pores in the brickwork more ‘slippery’ and stopping water rising up the wall. Injected damp-proof courses, however, often create damage to walls. It is also often ineffective as it is concentrating on rising damp rather than penetrating damp through the solid wall above the DPC. Injected damp-proof courses are often paired with the replastering of the internal wall up to 1.2m with a chemical ‘waterproofing’ additive. This further restricts evaporation and can lead to the concentration of water, damaging other parts of the building or a neighbouring property.
Although often well intentioned, damp-proof companies can end up creating longer term damage to the building. These firms can also concentrate on the symptoms of the dampness rather than the cause. For example, it may be possible to reduce external ground levels and clear lower cavity walls to prevent water penetration instead of injecting a damp-proof course and internal plastering without any cavity clearing.
There are some good, reputable damp-proofing companies, who have often undertaken training with organisations such as the PCA, who will offer advice on clearing cavities and providing formal tanking systems to basement areas.
Summary- Diagnosing Damp in Older and Traditional Buildings-
Damp Surveys and Level 3 Building Surveys in East Sussex and Kent
Dampness within buildings can be a complex issue and can be a combination of more than one type of dampness or cause. I often recommend a staged approach in accordance with the RICS joint position statement- Investigation of moisture and its effect on traditional buildings, for minimum intervention, which can save longer costs for the client. This however, also results in a longer monitoring periods between taking action.
I often also try to guide house purchasers on expectations on certain types of houses such as a cavity wall being less likely to have dampness than a solid wall.
Witcombe Surveyors provides Level 3 Building Surveys and independent defect inspections for dampness in older and traditional properties. I regularly inspect Victorian, Edwardian, Georgian, listed and unusual buildings throughout Hastings, St Leonards-on-Sea, Bexhill-on-Sea, Rye, Tenterden and the surrounding areas of East Sussex and Kent. Our approach is to diagnose the underlying cause of dampness before recommending proportionate repairs.

Related Articles
November 3, 2026

November 3, 2026

