
Introduction
Every case of cracking should be treated individually as there are many factors which could affect the building, such as the type of structure, location, subsoil, surrounding vegetation and construction materials. This guide explains some of the common causes of cracking I encounter during Level 3 Building Surveys and defect inspections of Victorian, Edwardian, Georgian and other properties across East Sussex and Kent
Types of Cracking
There are four main types of cracking found within a house. Ground movement or subsidence, insufficient support, lateral movement and expansion and contraction.
Crack Widths and BRE Damage Categories
The severity of cracking is categorized by the industry standard BRE Digest 251 ‘Assessment of Damage in Low-Rise Buildings’ and often only cracks above 5mm wide require structural repair. The Digest has Categories from 0-5 as listed below with the description of typical damage:-
0 – Hairline cracks of less than about 0.1 mm which are classed as negligible. No action required.
1 – Fine cracks which can be treated easily using normal decoration. Damage generally restricted to internal wall finishes; cracks rarely visible in external brickwork. Typical crack widths up to 1 mm.
2 – Cracks easily filled. Recurrent cracks can be masked by suitable linings. Cracks not necessarily visible externally; some external repointing may be required to ensure weather-tightness. Doors and windows may stick slightly and require easing and adjusting. Typical crack widths up to 5 mm.
3 – Cracks which require some opening up and can be patched by a mason. Repointing of external brickwork and possibly a small amount of brickwork to be replaced. Doors and windows sticking. Service pipes may fracture. Weather-tightness often impaired. Typical crack widths are 5 to 15 mm, or several of, say, 3 mm.
4 – Extensive damage which requires breaking-out and replacing sections of walls, especially over doors and windows. Windows and door frames distorted, floor sloping noticeably. Walls leaning or bulging noticeably, some loss of bearing in beams. Service pipes disrupted. Typical crack widths are 15 to 25 mm, but also depends on number of cracks.
5 – Structural damage which requires a major repair job, involving partial or complete rebuilding. Beams lose bearing, walls lean badly and require shoring. Windows broken with distortion. Danger of instability. Typical crack widths are greater than 25 mm, but depends on number of cracks.
BRE Digest 251 states ‘Category 2 damage can result from a variety of causes, which are frequently very difficult to identify. Indeed, at this level damage may result from a combination of factors. If damage exceeds Category 2 it is often much easier to identify the cause (which is frequently associated with ground movement) and hence prescribe a suitable remedy. Category 2 defines the stage above which repair work requires the services of a builder. For domestic dwellings, which constitute the majority of cases, damage at or below Category 2 does not normally justify major remedial work, other than the restoration of the appearance of the building.’
Ground Movement/Subsidence
Houses should have foundations sufficiently deep to extend below the depth at which the subsoil is affected by seasonal differences in volume. Some subsoils can change volume with water content, drying, shrinking and cracking in the summer months and returning to normal volume or even expanding in winter months. In the south east a clay subsoil, such as Weald or Wadhurst Clay can be affected by this seasonal moisture content but also be affected by trees, removing excessive moisture from the subsoil or leaking drains, which can contribute to heave and even push against and damage foundations. Other subsoils, such as Tunbridge Wells Sand, mainly consists of siltstone, mudstone and sandstone but there can be seams of clay, which if foundations are built on this can be more susceptible to movement.
Referring to the categories above, insurance companies will often not even investigate cracking at or below Category 2. If ground movement is suspected and this progresses into Category 3 or beyond an insurance company will often carry out monitoring, sometimes for up to a year, to check if there is seasonal change in the width of the cracking to confirm ongoing foundation movement and other tests such as soil samples, including if roots are near the foundations and excavation to confirm the depth of the foundation. Where there is more minor cracking, a defect inspection is recommended before contacting your insurance company with a concern over subsidence, as this could be logged on the house’s insurance file and future premiums or excesses could change. A defect inspection by an independent Surveyor should be the first port of call, who could then advise on whether the insurance company should be contacted.
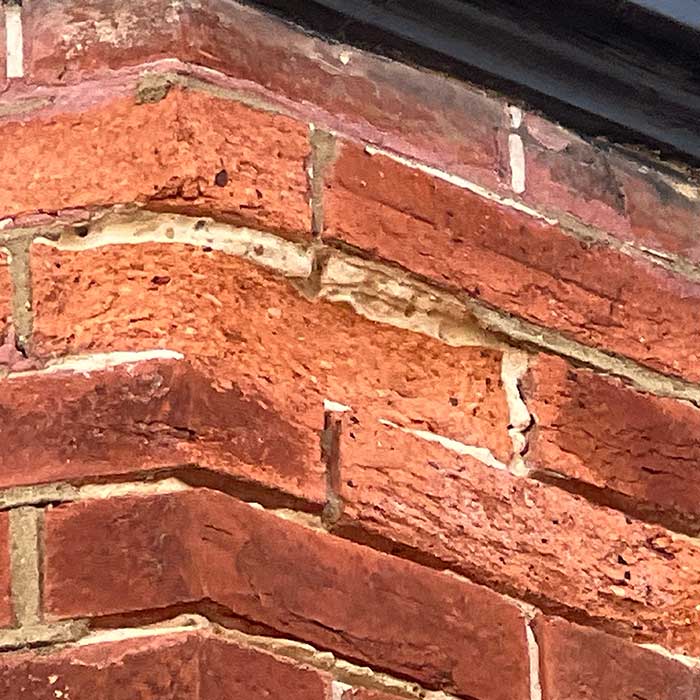
Brick spalling
Brick spalling caused by hard cement mortar leading to cracking
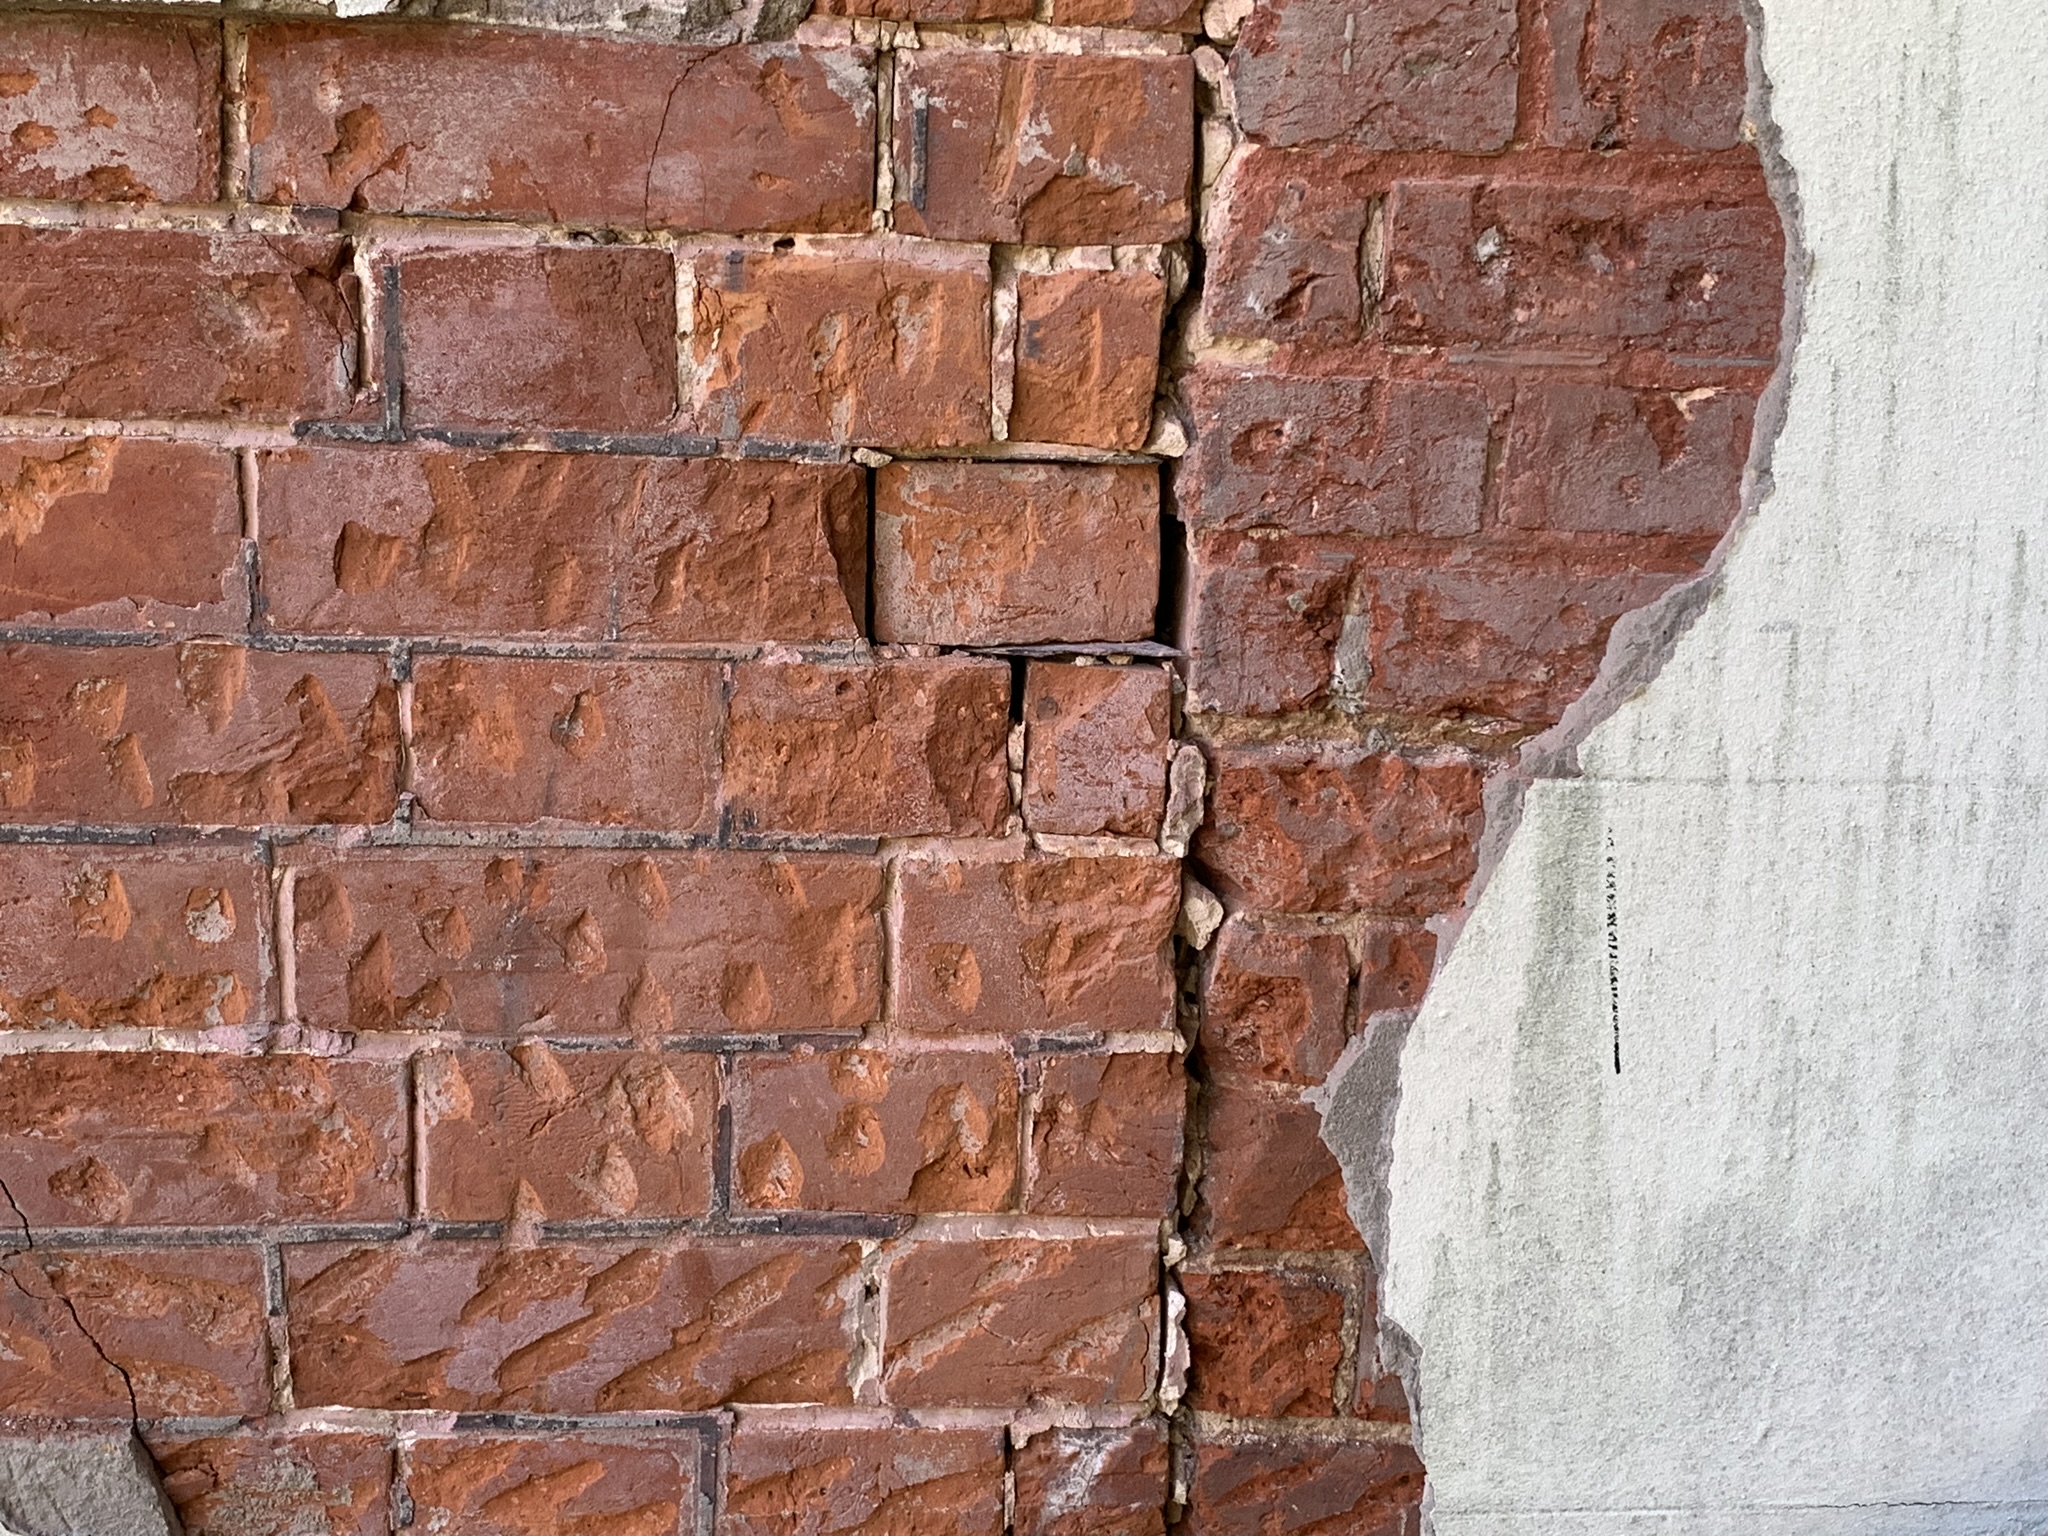
Differential movement
Survey photo showing movement between structures
When Should You Worry About Cracks in a House?
Often small cracks can be caused by thermal expansion and contraction or slight movement between different materials. When the cracking progresses to Category 3 cracking and appears to be progressive, structural repairs are often needed.
Remedial works for foundation movement can vary. If the subsidence is judged to be affected by neighbouring vegetation this will be removed, sometimes in a staged process. The walls will be repointed, possibly with some resin bonded rod repairs to strengthen the wall in the belief that the removal of the roots will result in the foundations no longer being affected.
Similarly, if leaking drains have washed fines from the soil resulting in the foundations dropping, or damage to the foundations, the drainage will be repaired and repair works to the wall will be undertaken.
Subsidence and Ground Movement
If the investigations found that the depth of foundations are not suitably deep to avoid being affected by seasonal movement of the subsoil, underpinning will be needed.
I have been involved in the underpinning of a farmhouse near Uckfield, East Sussex, where excavations took place under foundations in 1m to 2m sections leaving a large gap between the excavations. Additional concrete was poured into the excavation to increase the depth of the foundation and we also installed an expanded polystyrene between the concrete foundation and the clay to protect against future heave.
If my Clients are involved in an insurance claim, I always recommend that the Client instructs their own Loss Assessor, who will manage the claim on their behalf and ‘fight’ against the insurance company’s Loss Adjuster for the best outcome for my Client. The fees for this service are often covered by buildings insurance policies. I also recommend that the Loss Assessor or insurance company are in charge of instructing, investigations, specifying the works and monitoring the project as cash settlements often do not cover the cost of the works, especially if opening up works find that more works are needed.
At the end of the works a Certificate of Structural Adequacy must be provided by the insurance company or engineers as this is an important document in passing to future purchasers and when obtaining buildings insurance in the future and as part of conveyancing.

Soil shrinkage
Dry conditions leading to soil shrinkage (Photo-British Geographical Society)
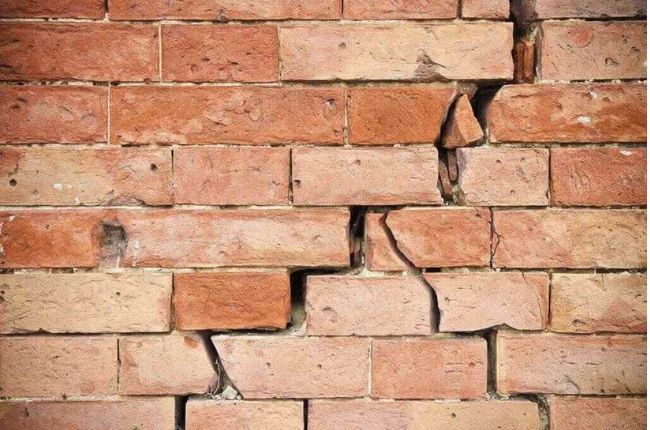
Cracking to external wall
Ground movement leading to cracking (Photograph - Total Landlord Insurance)
Solid floor settlement
Ground movement can also affect solid concrete floors. These are often laid between or above foundations with the ground being excavated, a sub-base such as hardcore or compacted aggregate being installed before a sand blinding level is provided to protect the damp-proof membrane.
The solid concrete floor is then laid over this membrane to act as a solid floor. If the sub-base is not sufficiently deep or is defective the sub-base drops in level and if the foundation slab is not sufficiently reinforced the concrete also moves leading to cracks, slopes and gaps between the floor and skirtings. This can be exacerbated by seasonal differences in subsoil and tree and drainage effects as discussed above. This often takes place where there is a deep fill of sub-void, which is not sufficiently supported, especially where there is a general sloping ground to the side or rear of a building. Depending on investigations to the soil and sub-base these floors can either be replaced with an improved sub-base and a reinforced concrete or if there is a risk of the floor failing again, suspended timber or concrete beam and block floors can be installed, transferring the loading down to the walls and the deeper foundations.
Following my defect inspection on a house in Northiam, East Sussex, where solid floor settlement was discovered, a deeper compacted sub-base was provided with a reinforced slab above
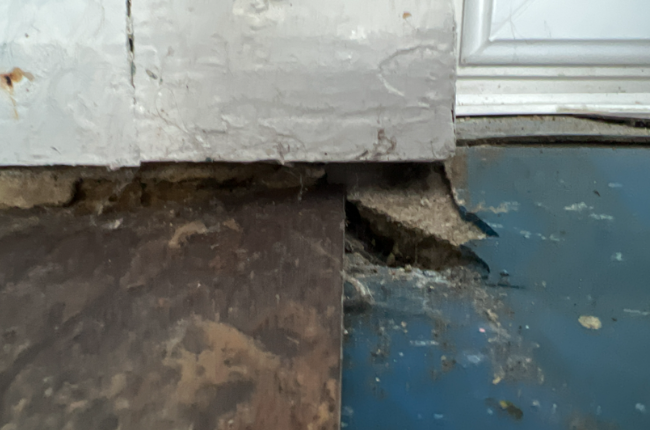
Solid Floor Settlement
Cracking caused by compaction of sub base
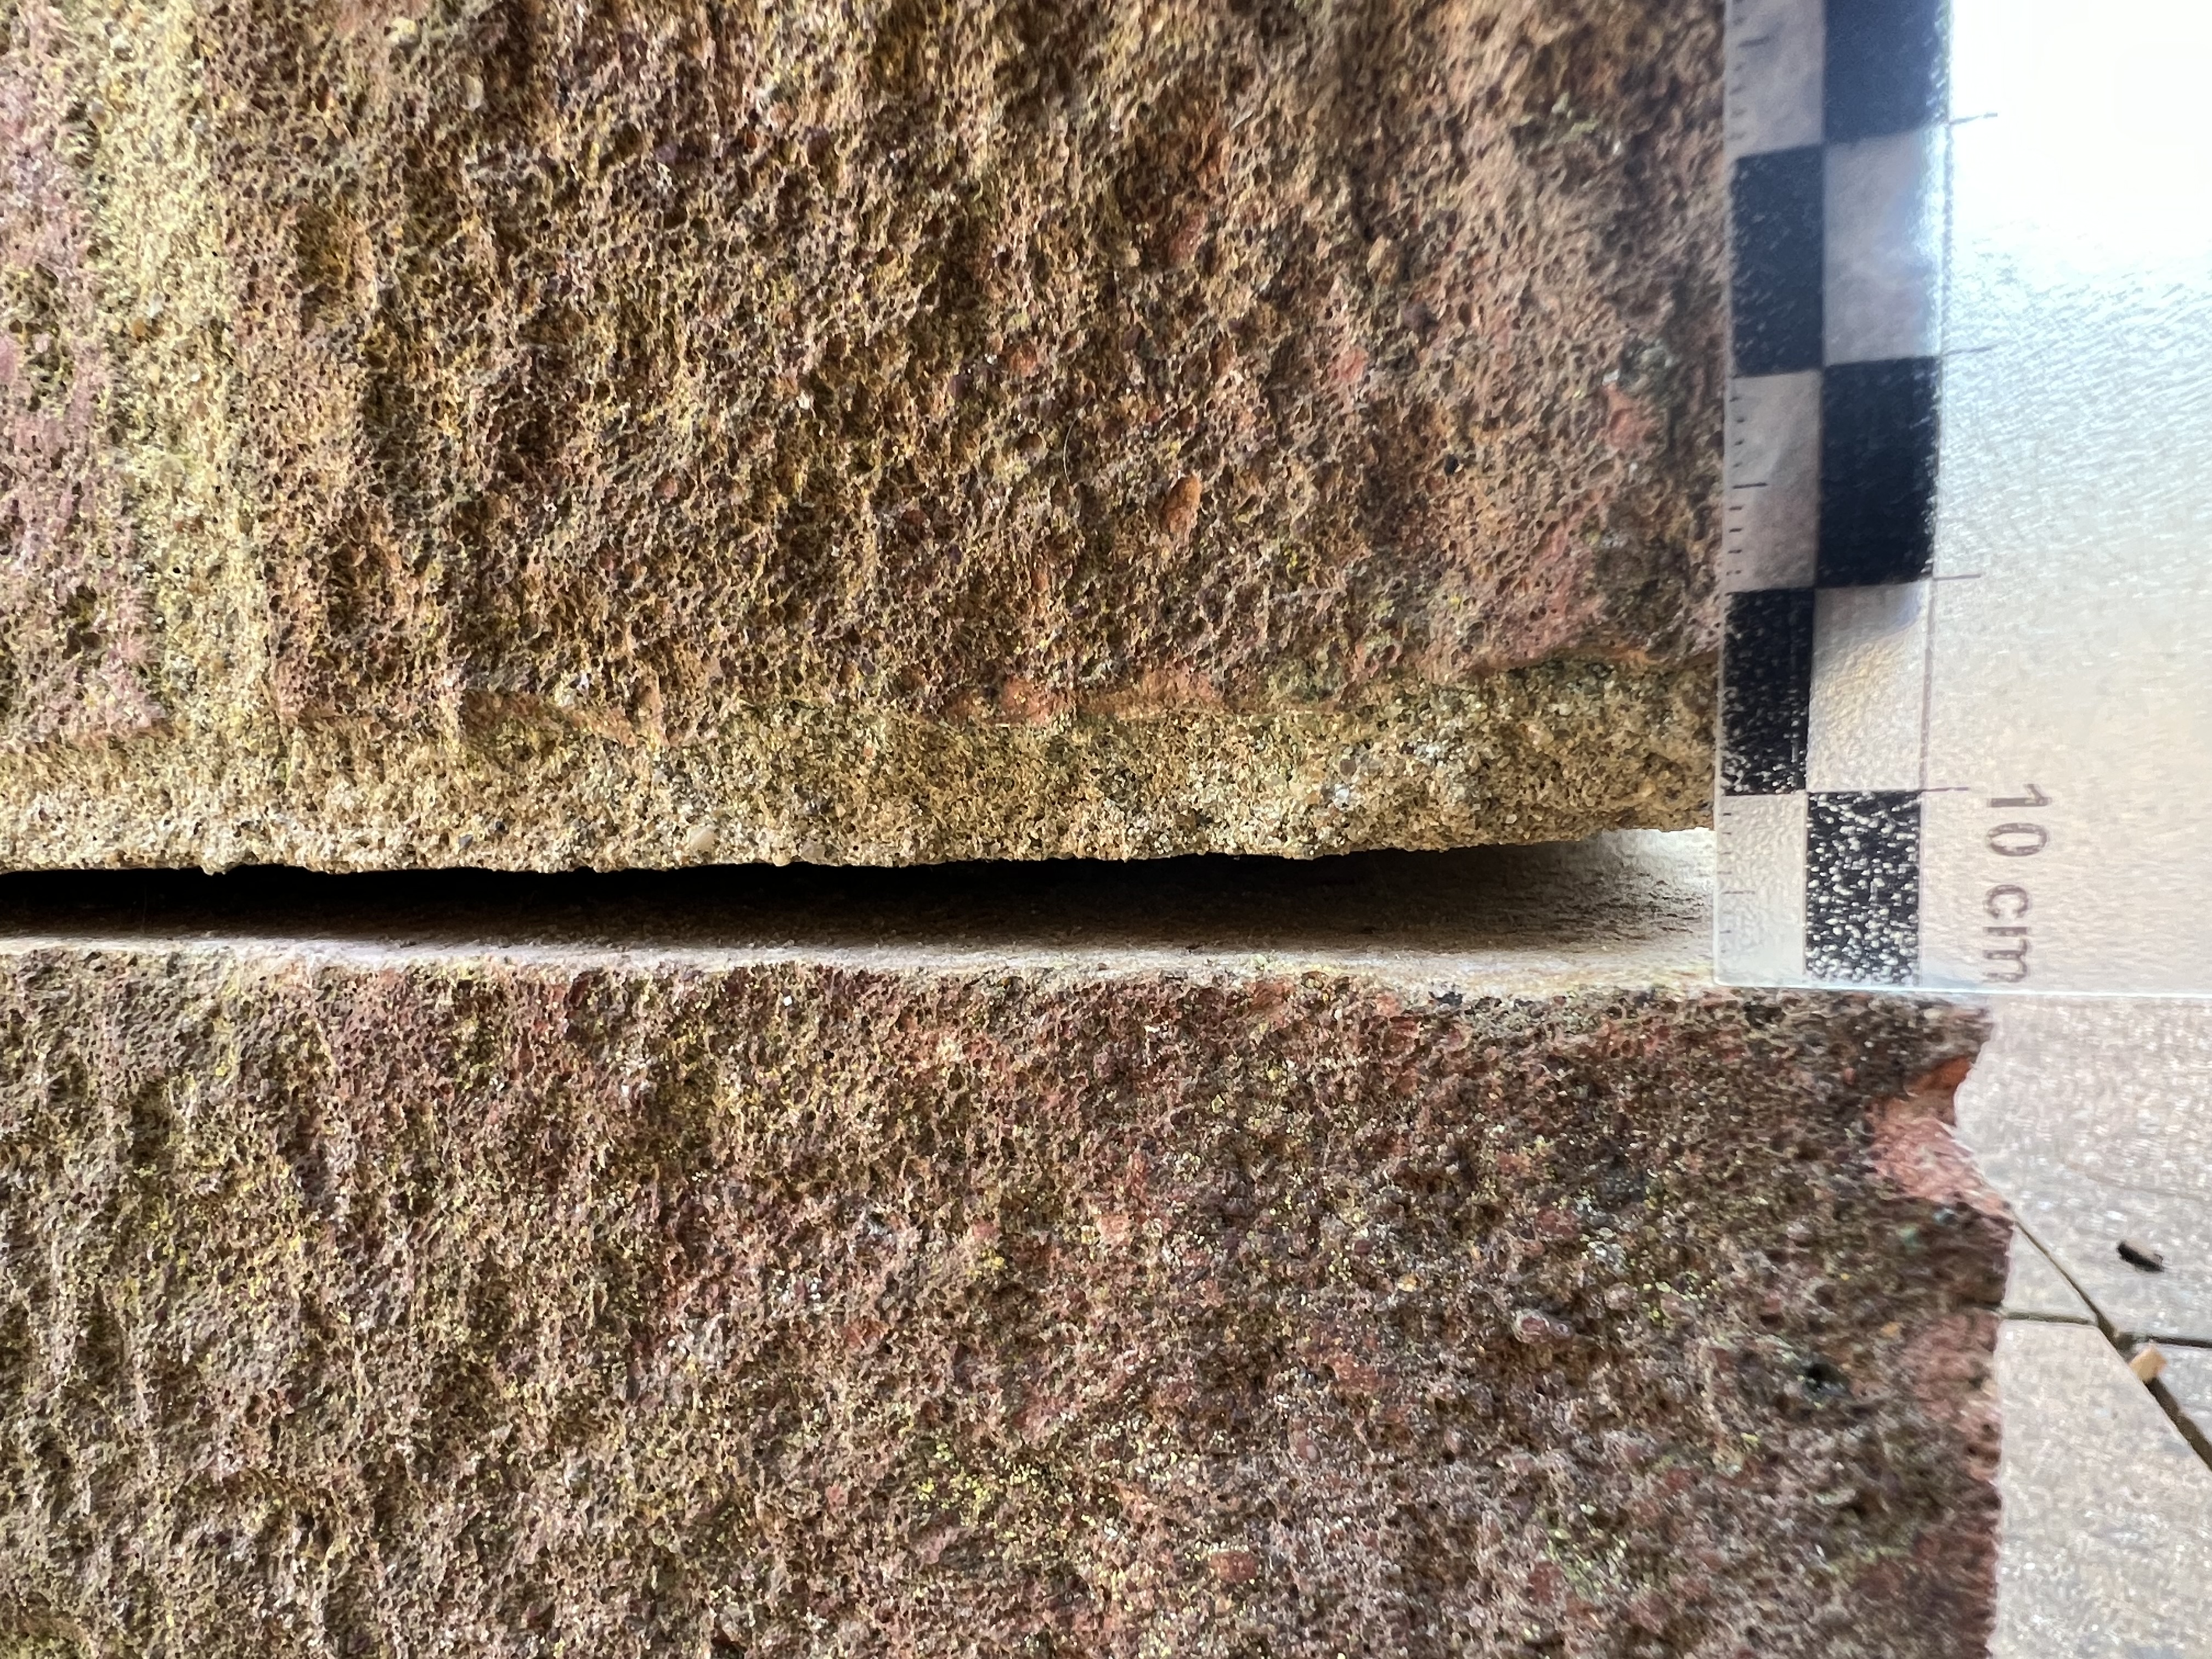
Subsidence contributing to solid floor settlement
Clay sub soil shrinkage leading to floor and wall movement
Insufficient Support
Cracks Caused by Removed Walls and Chimney Breasts
When buildings are altered there can be insufficient support resulting in cracking. Common occurrences of this include, removing a chimney breast to install kitchen units but not sufficiently supporting the chimney breast in the room above, which can lead to cracking and future hazards for the occupants, removing partitions without a sufficient beam or lintel being installed, which can lead to upper walls moving and cracking and floors deflecting.
Cracking Above Windows and Bay Windows
A common cause of cracking is replacement of strong timber-framed windows with uPVC. Victorian houses often have two or three storey bays, such as those found where there was expansion in the Victorian era, following the railways in towns such as Tunbridge Wells and Hastings. The original sash windows and frames often support the upper walls; when the windows are replaced with uPVC without additional support, the uPVC windows can deflect, leading to upper bays coming away from the wall, often resulting in having to be tied back in and additional support provided.
This can also happen on more modern houses from the 1970s where an original timber framed window will be supporting the outer leaf of a cavity wall. When it is replaced with a uPVC window and no lintel is installed, this can also lead to deflection and cracking above windows, often requiring resin-bonded rod repairs or a full lintel to be installed.
Older buildings were often constructed with timber or steel lintels, and these can decay or corrode over the years, leading to insufficient support later requiring replacement. It is for this reason that it is essential that a Building Regulations Completion Certificate or confirmation of a Structural Engineer’s design being followed is produced when purchasers are buying houses to confirm that the work has met minimum standards. Without this, there is a risk of insufficient support requiring expensive investigations and repairs after the property has been purchased.
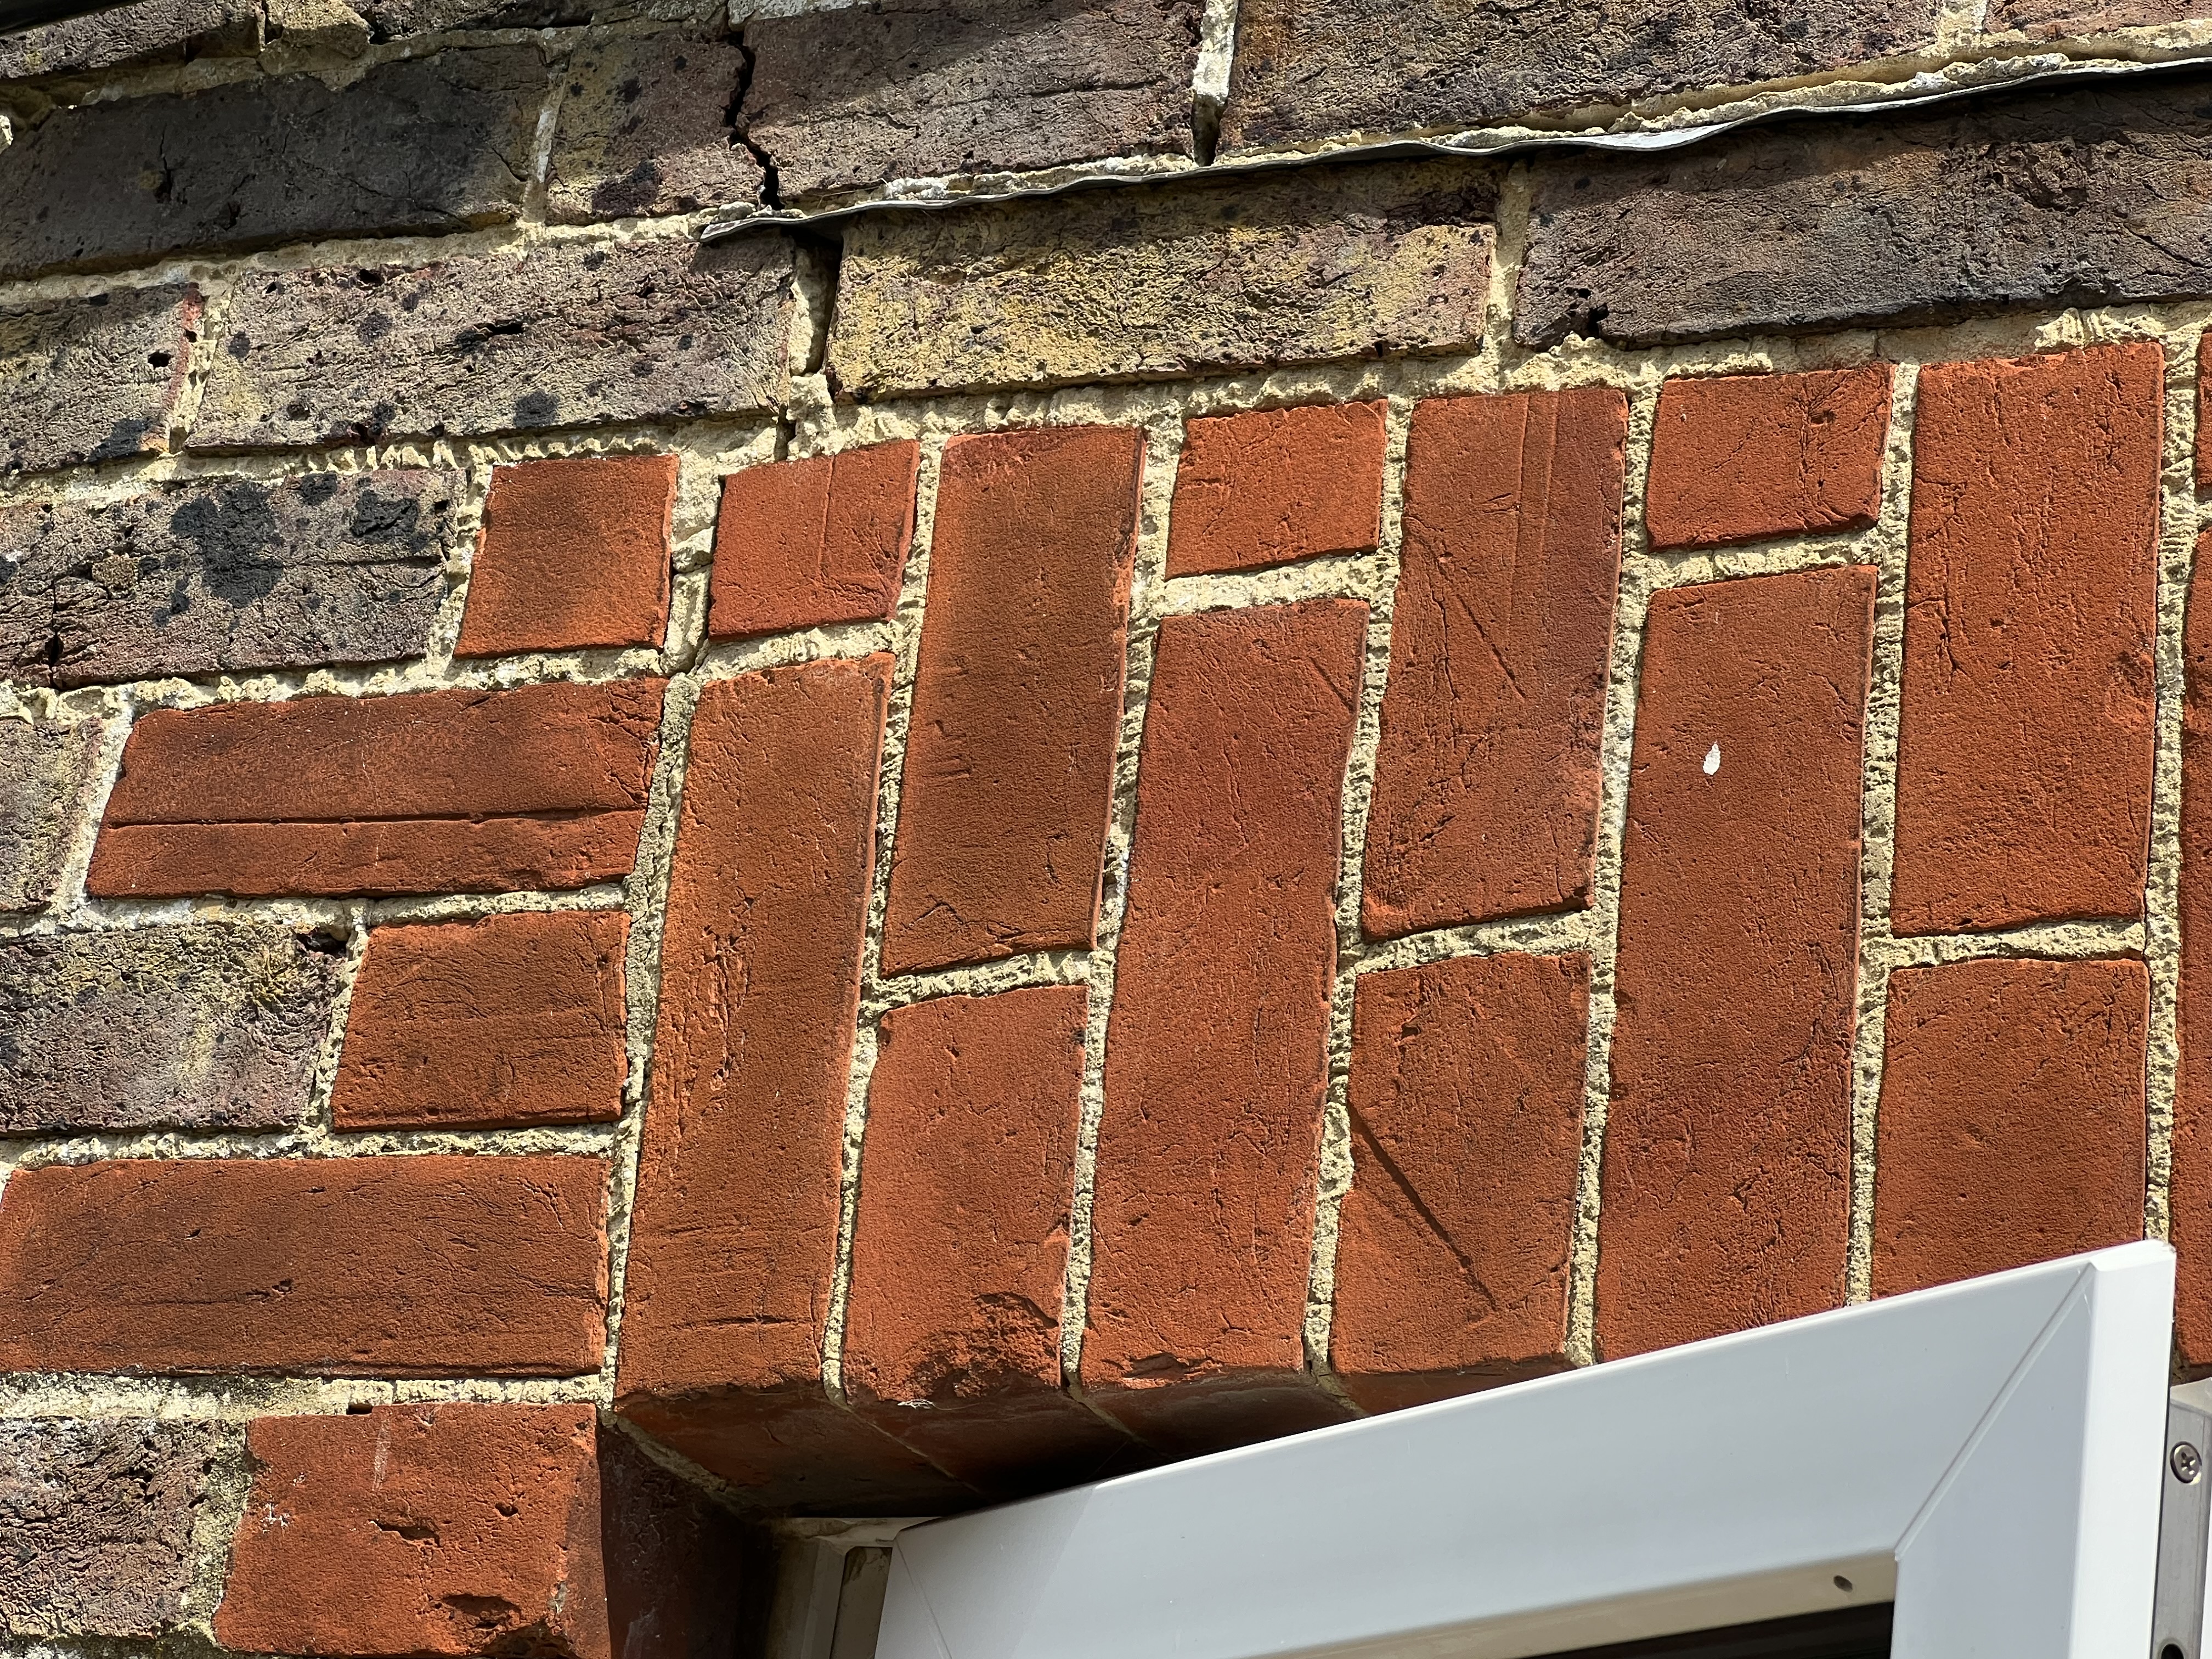
Brick arch dropped onto a window
Cracking caused by window head movement
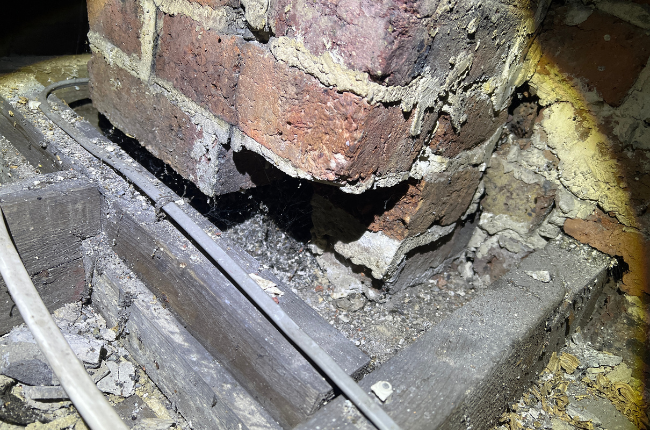
Unsupported chimney breast
Cracking caused by unsupported chimney breast in Hastings
Lateral Movement
Roof Spread and Bulging Walls in Victorian Houses
Another common defect I see on Building Surveys is roof thrust. This is where the loading from the roof covering and structure bears on the upper walls. This loading can often push out the outer walls (known as roof thrust), usually when there has been a change to the building.
Most Victorian houses were covered with a natural slate, which is thinner and lighter than the common replacement, a Redland 49 interlocking concrete tile. This additional loading can result in deflection of the rafters and can push out the upper walls. To repair this the roof often has to be strengthened and additional restraint provided between the upper walls and ceiling joists to prevent further movement.
A house in Hastings suffered from the sloping hip roof falling from the side of the building as a result of the suspected effects of the roof being replaced in heavier interlocking concrete tiles and insufficient restraint.
DIY Roof Conversions
DIY partial roof conversions can be devastating to houses, especially when original support struts are cut from the roof resulting in additional loading and pressure on the upper walls. I recently inspected a house where a restraint brace had been cut on the rear slope in order to install a hot water tank and this resulted in the front wall no longer being tied to the rear and an outward lean. The lack of lateral restraint can also exacerbate other factors.
I was once involved in a case near Lewes, East Sussex, where vegetation near foundations led to movement but because the first floor floor joists spanned side to side instead of front to rear, the middle section of the building was not tied back and this resulted in a bulge. The repair project included removing the vegetation, resin bonded rod repair to the wall and restraint ties from the front wall back to the partitions and the floor structure.
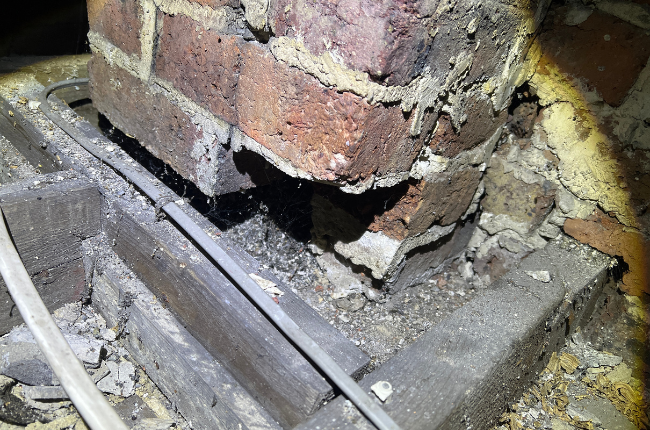
Unsupported chimney breast
Cracking caused by chimney being removed
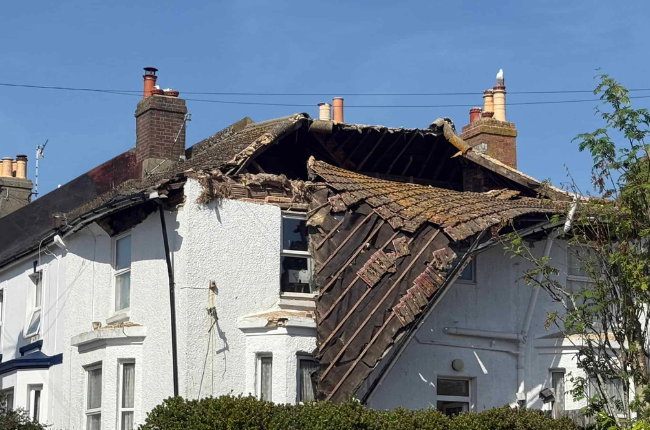
Roof thrust
Unrestrained hip end movement- Photo 1066 Directory News
Expansion and Contraction
Building materials expand and contract depending on the temperature and this can result in many defects. Render to parapet and raised party walls can experience an over 40ºC variation in temperature throughout the years and over time this expansion and contraction can lead to the weakening of the render and cracking. This is very difficult to prevent in the long term and therefore I often recommend that parapet and raised party walls are clad in lead to avoid regular render repairs being needed as these often involve expensive scaffolding for access. Brickwork and blockwork should often have movement joints, especially if laid over 6m lengths. Thermal expansion and contraction on long runs of bricks can lead to relatively small cracking, often at the corner of the building. In most cases this will be below Category 2, as explained above and only minor repairs will be needed, such as minor repointing or individual brick replacement if it is more severe.
Blockwork shrinkage
Cracking to internal walls which are solid plastered can also be affected by expansion and contraction and lead to relatively minor damage. A common occurrence of this is the shrinkage of blockwork. Quality control, especially in the 60s and 70s was not as good as today and these blocks would often shrink following installation leading to cracking, which can often be seen below windows. In most cases I do not recommend structural repair but when replastering a mesh should be installed across the crack in the blockwork before the plaster is applied to it to provide some separation with the crack and reduce the risk of the plaster cracking again in the same place.
Cavity wall tie corrosion
Another form of expansion affecting buildings is the corrosion of cavity wall ties. A wall tie connects the outer leaf brickwork to an inner leaf brick wall in older houses, or blockwork on more modern houses. Older wall ties can corrode, expand and lift the brick, resulting in horizontal cracks, usually at regular intervals in the brickwork. At its most severe, the outer leaf of brick can fall from the wall as happened on De La Warr Road, Bexhill-on-Sea in the past.
Wall tie corrosion is often seen on the south or western elevations first as this receives the worst of the rain and this is exacerbated in coastal areas such as Hastings and St Leonards, where buildings can receive wind driven rain directly from the direction of the sea, in some cases with increased salts, which accelerate the corrosion.
Wall ties are also often installed at more regular intervals around window openings leading to cracking, lifting of brickwork and this can take the shape of stepped cracking in some places and often be confused with subsidence. To confirm corrosion of wall ties either the mortar is removed from the exterior to expose the expanded wall tie or a borescope inspection can take place within the cavity. To replace wall ties, the original wall ties are cut off within the cavity and isolated from the external brick leaf, a new metal twisted wall tie is installed by drilling a hole through the centre of the brick through half of the depth of the inner leaf and these are secured with a resin. The resulting hole in the brick is repointing in a red mortar matching the colour of the brick.
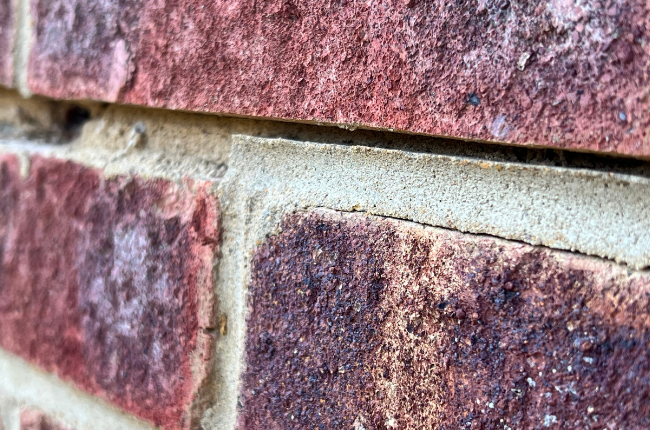
Gap in mortar caused by wall tie corrosion
Wall tie corrosion seen in Rye
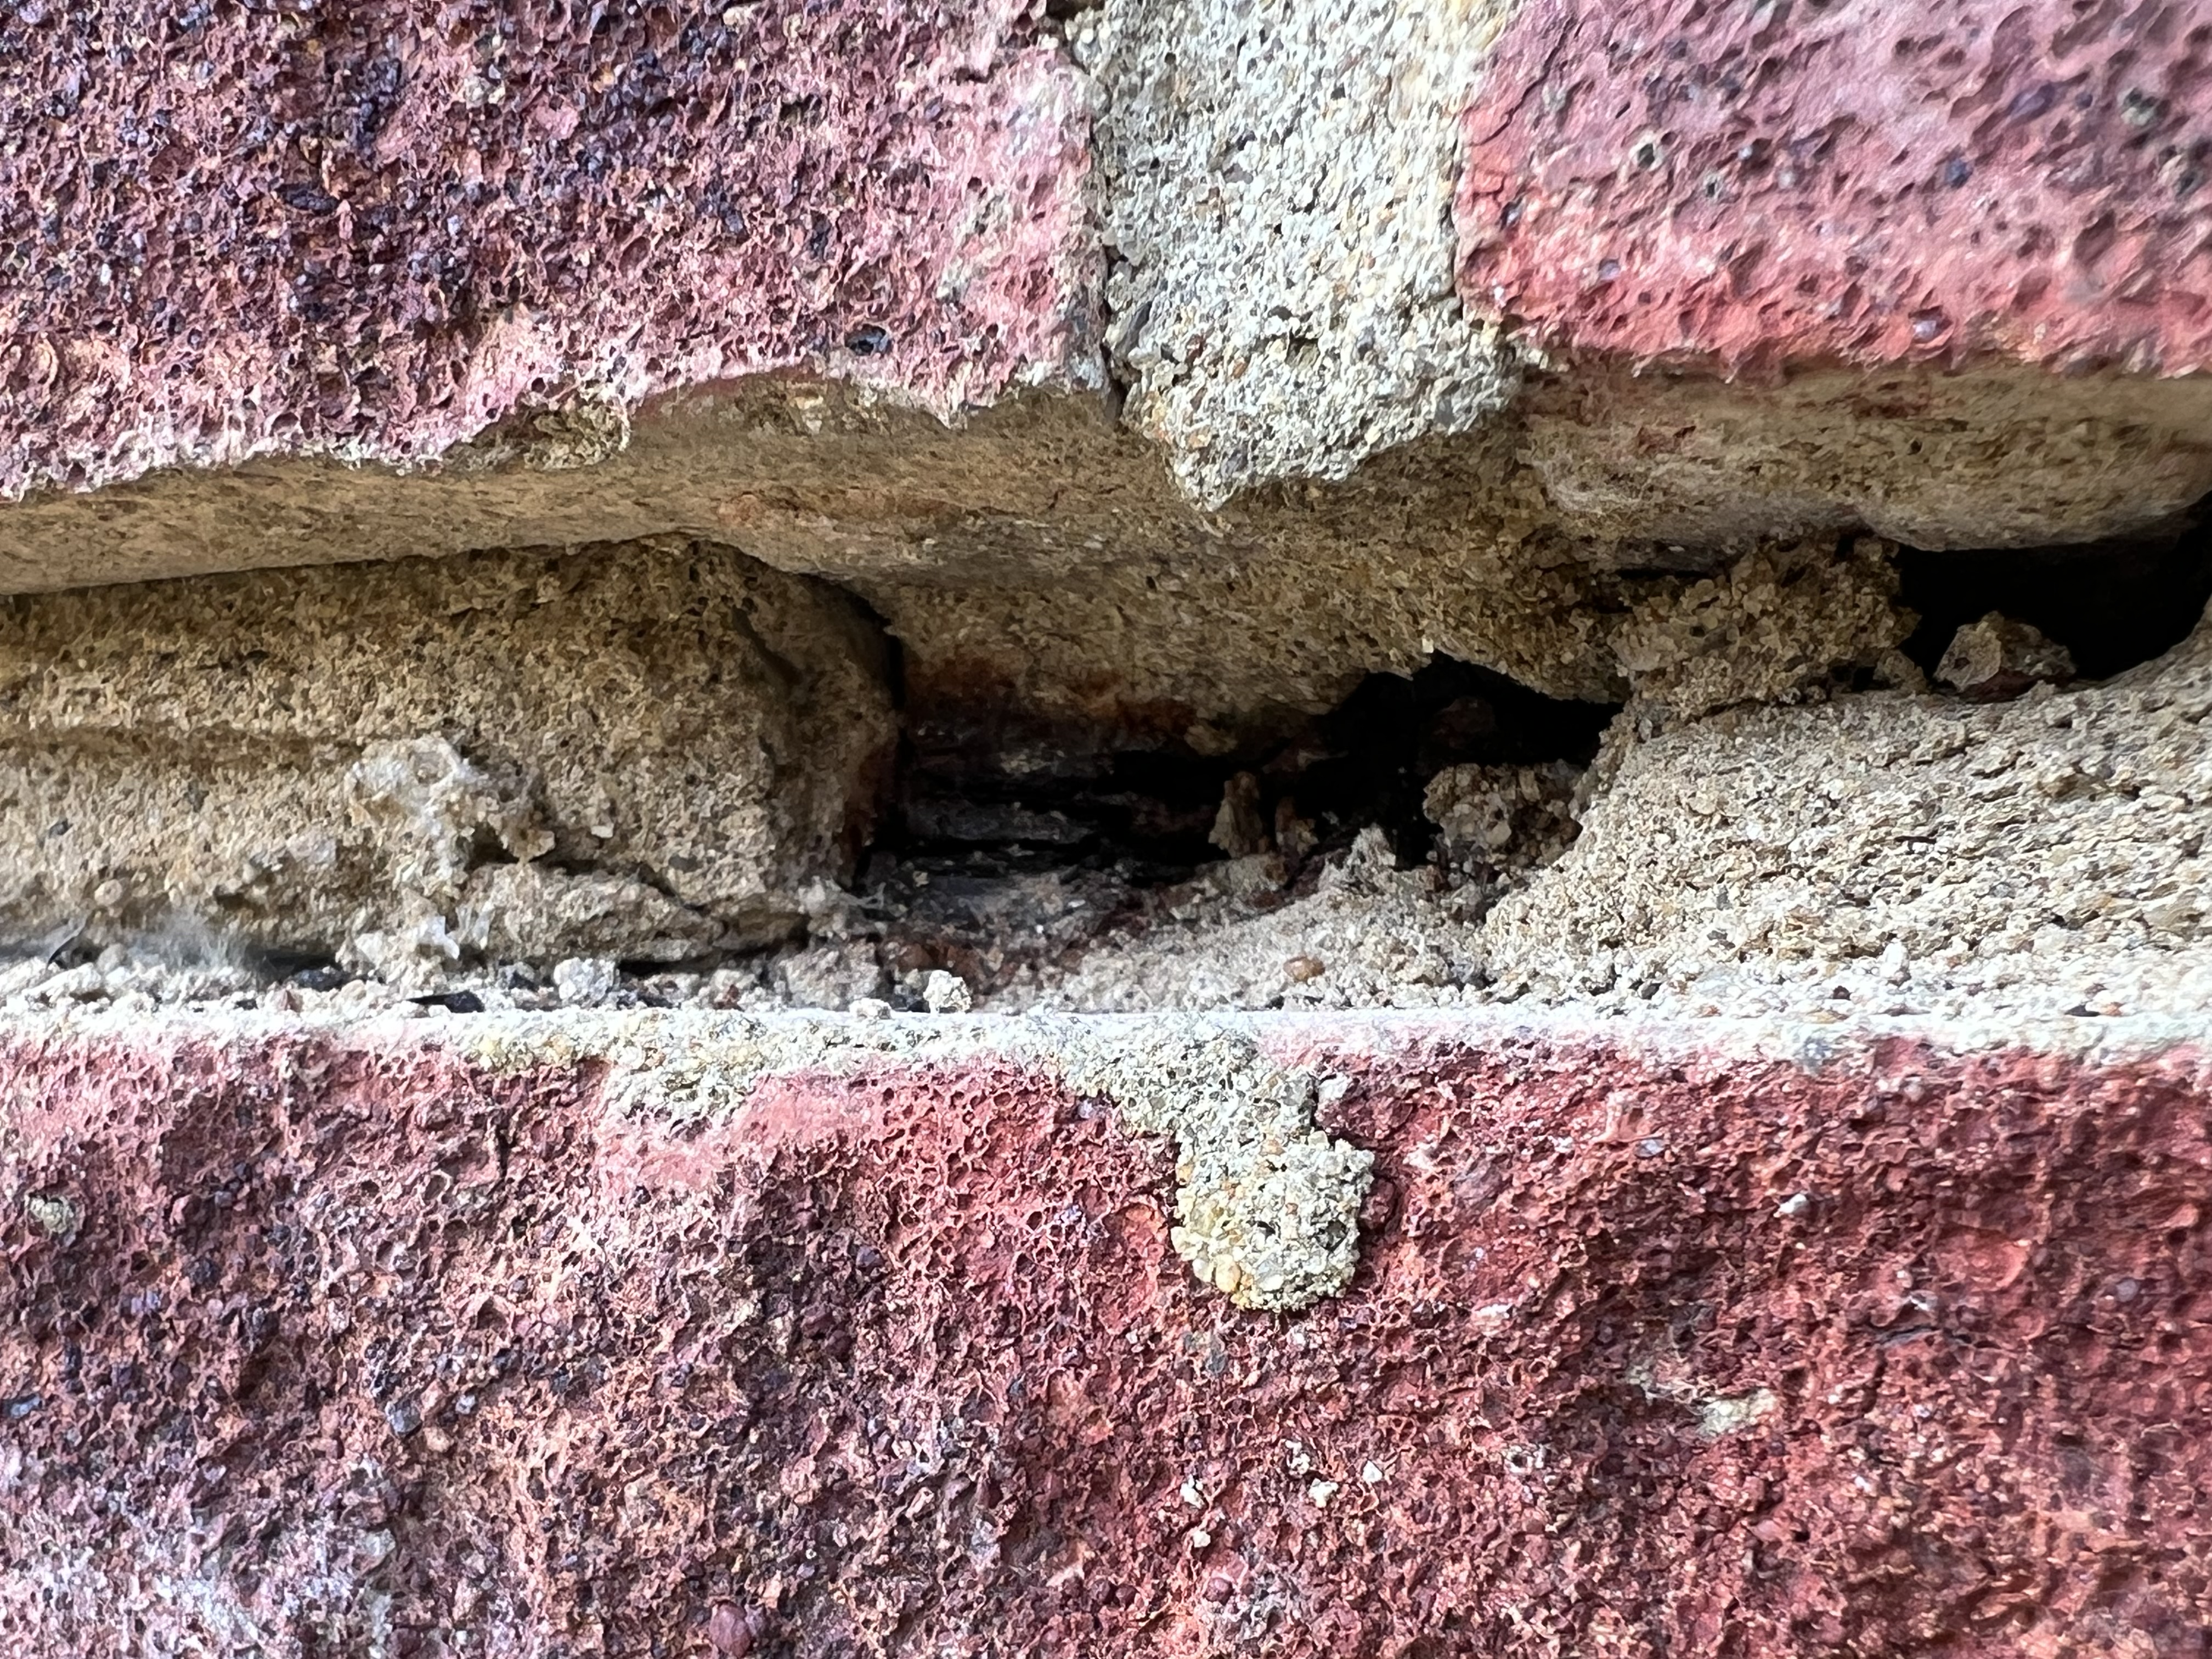
Wall tie corroding
Rusting wall tie pushing up brick
Cracking in Render and Traditional Lime Construction
External rendered walls can also be affected by expansion and contraction. Originally Victorian buildings would have been rendered in lime, which is more forgiving for minor movement and does not trap water within the wall. When this is replaced with cement render the hard cement is more brittle, which can lead to cracking and where water can enter small cracks this can later lead to a build-up of water or freezing, which further damages the render.
Wherever possible older houses should have repairs and render replacements using lime render only, but it is important to carry out the work in suitable weather without any frost and in summer months it is essential that the render is protected with a damp hessian to reduce drying out too quickly and crazed cracking. The render should then be painted with a breathable mineral based paint, which is also less susceptible to cracking and flaking.
Buying an Older House With Cracks
Cracking in an older property does not automatically mean that it is affected by active subsidence. Historic movement, thermal expansion, alterations, corroded wall ties and inadequate support over openings can produce similar patterns of damage.
A Level 3 Building Survey can consider the cracking in the context of the whole property, including its age, construction, roof structure, drainage, subsoil, alterations and surrounding vegetation.
Summary
Cracks in older houses can be a complex issue and a combination of one or more causes. Homeowners should not panic if there are small cracks and refer to the BRE Digest category of damage and often only decorative works are needed. If, however, there are several cracks appearing over a short period of time or wider cracks increasing, it is important to identify the likely cause.
A Defect Inspection Report could assess the likely issues and recommend further investigations for the repairs. Always speak to a Chartered Surveyor before making any contact or insurance claim on your buildings insurance as this can result in the property being logged as having an insurance claim for structural movement. When an insurance company does need to be involved I recommend that a Loss Assessor acts on your behalf.
Witcombe Surveyors provides Level 3 Building Surveys and independent defect inspections for cracking, structural movement and suspected subsidence in older and traditional properties. We regularly inspect Victorian, Edwardian, Georgian, listed and unusual buildings throughout Hastings, St Leonards-on-Sea, Bexhill-on-Sea, Rye, Tenterden and the surrounding areas of East Sussex and Kent.


